Back
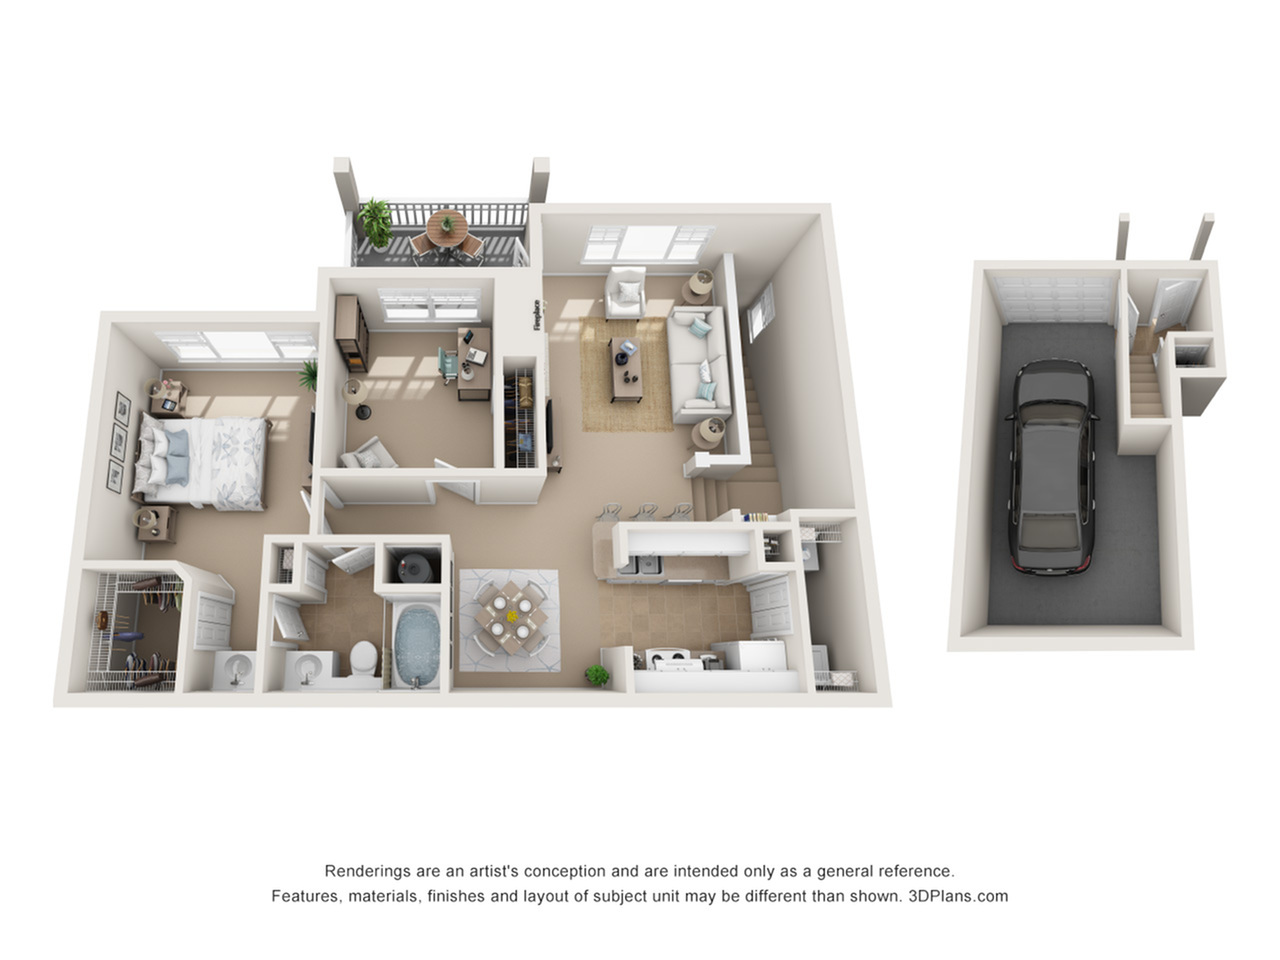
Myrtlewood (with Garage)

Myrtlewood (with Garage)

2 bed
1 bath
993 SqFt

Floor plan overview

Experience the charm of the Myrtlewood with Garage Floor Plan in the vibrant city of Charlotte. This thoughtfully crafted 2 bed, 1 bath layout offers a comfortable living space spanning 993 sq ft. Enjoy seamless functionality with the convenience of an attached garage and a modern, innovative design. Perfect for those seeking a convenient lifestyle, this plan allows for flexible living while absorbing the dynamic atmosphere Charlotte provides. Contact us today to schedule your tour of this exceptional floor plan.
2/1 Beds/Baths
993 SqFt
Contact Us

Available Units

0 available
No Units

No Units available currently.

Try changing or removing some of your filters to see if availability changes.

Don’t see what you’re looking for? Add yourself to the waitlist and we’ll reach out when more units become available.

Add Me to Waitlist

Frequently Asked Questions

How many bedrooms and bathrooms does the Myrtlewood (with Garage) floor plan have?
The Myrtlewood (with Garage) floor plan features 2 bedrooms and 1 bathroom.
Contact Us