Back
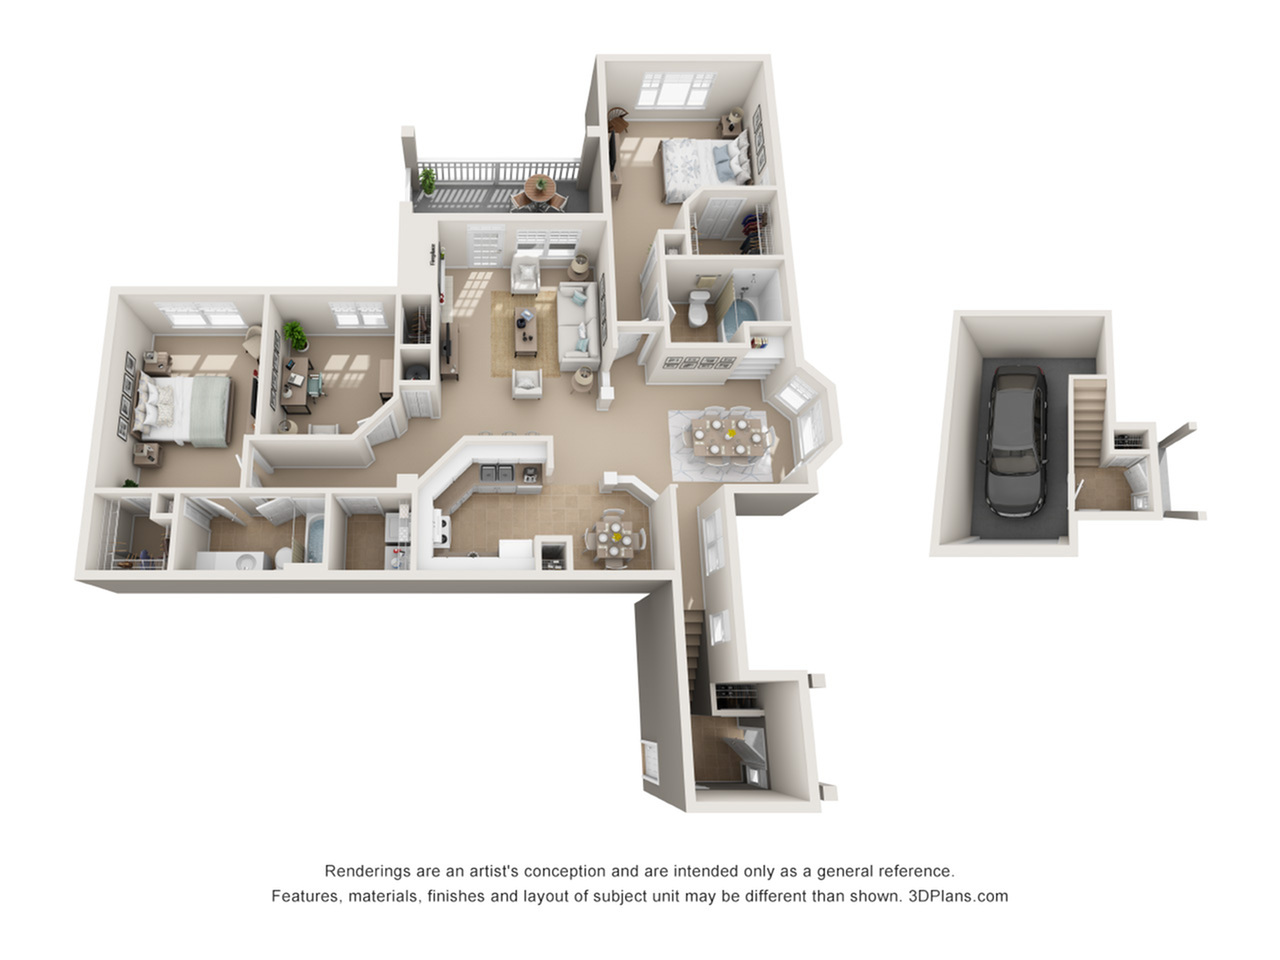
Magnolia (with Garage)

From $1,699 per month

12mo lease

Magnolia (with Garage)

3 bed
2 bath
1,533 SqFt

Floor plan overview

The Magnolia with Garage Floor Plan offers a refined living experience in the heart of Charlotte with three bedrooms and two bathrooms spanning 1533 sq ft. Thoughtfully crafted for those who appreciate quality, this home features a private garage, modern fixtures, and an elegant interior design. Its open floor plan seamlessly integrates living spaces, inviting natural light throughout. Experience premium amenities and enjoy a location that balances convenience and tranquility. Contact us today to schedule your tour of this exceptional floor plan.
From $1,699 per month
12mo lease
2 Available Units
3/2 Beds/Baths
1,533 SqFt

Available Units

2 available

10756

3 Bed
2 Bath
1,533 SqFt
08
Available 08/28/2026
$1,699 per month × 12mo
Apply Now

10606

3 Bed
2 Bath
1,533 SqFt
03
Available 09/25/2026
$1,754 per month × 12mo
Apply Now
Scroll horizontally to view all unit details

Don’t see what you’re looking for? Add yourself to the waitlist and we’ll reach out when more units become available.

Add Me to Waitlist